

Let’s have a simple, friendly, no-obligation chat about your staircase project.
Prestige Railings & Stairs creates modern, custom floating stairs in Calgary. Our open-riser systems pair wood treads milled in our Calgary shop with metal supports made to our specifications, delivering a light-filled architectural focal point.
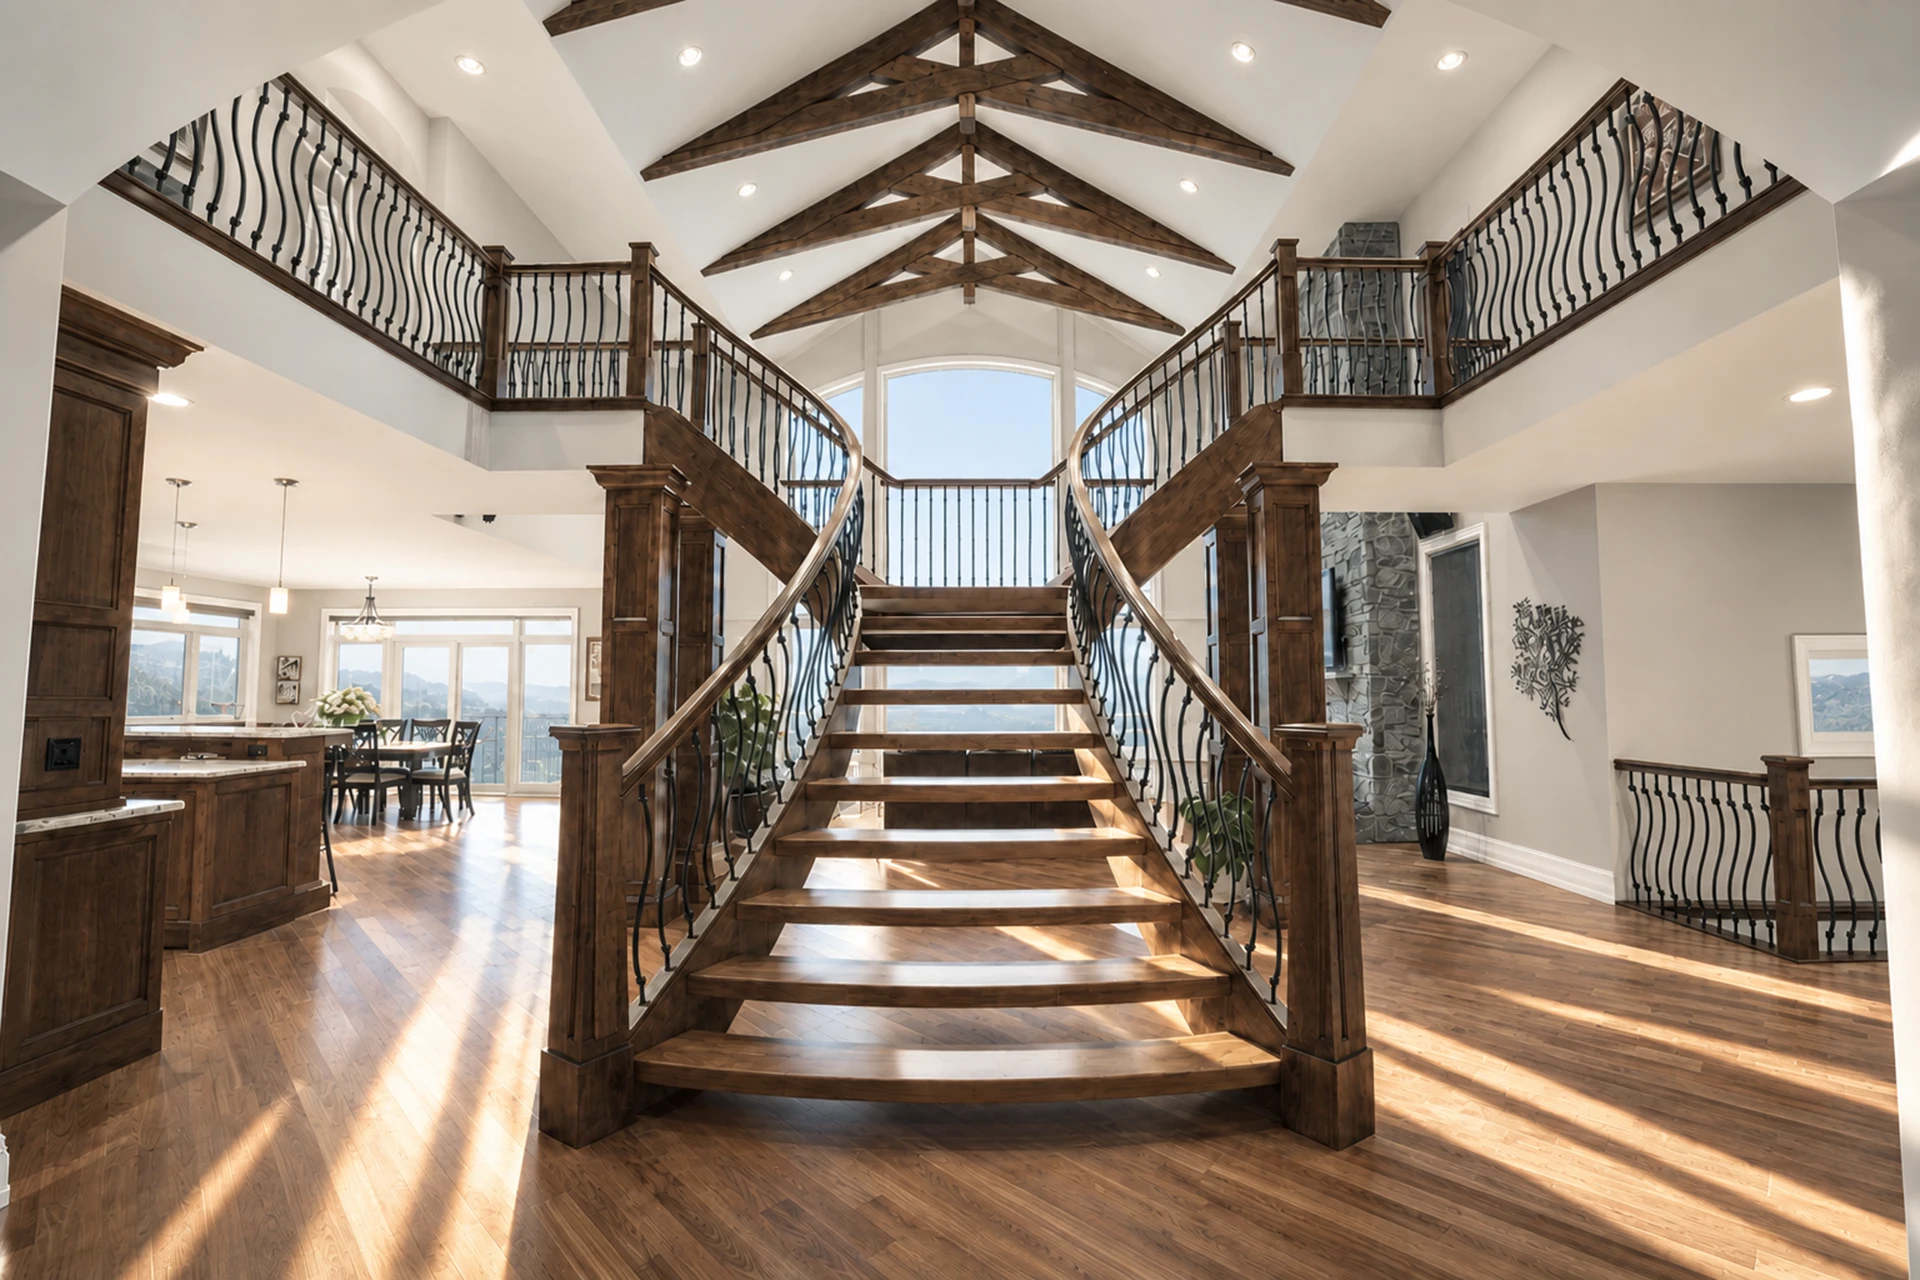
Floating staircases use visible support stringers and open risers to create an open, airy structure. Removing solid risers lets light through the stairwell. We check every design against current building codes before it’s built.
Modern floating stairs have quickly become the go-to design feature for open-concept homes. Rather than acting as a bulky wall barrier, a luxury floating staircase creates an impressive focal point that connects your living spaces while letting natural daylight stream across every level.
Whether you envision clean, minimal lines or custom open-tread configurations, including sweeping curved layouts, we adapt every build to complement your home’s unique architecture. You can pair rich, thick solid wood treads with visible wood or metal stringers, or make a bold statement with exposed metal supports.
A floating staircase achieves its open look by removing the solid vertical risers between steps. Our floating stairs are built on either one or two visible stringers, the steel or wood support frames running along the side of or beneath the treads. Because we do not build concealed or cantilevered support systems hidden inside your walls, the structural stringers remain visible as part of the design. The right approach depends on your opening, your span, and your framing, which is what the design conversation is for.
We check every design against current building codes as we draw it. Engineering drawings and approvals are obtained by you or your contractor.
We build high-end open-riser systems using interior-grade wood and steel components exclusively.
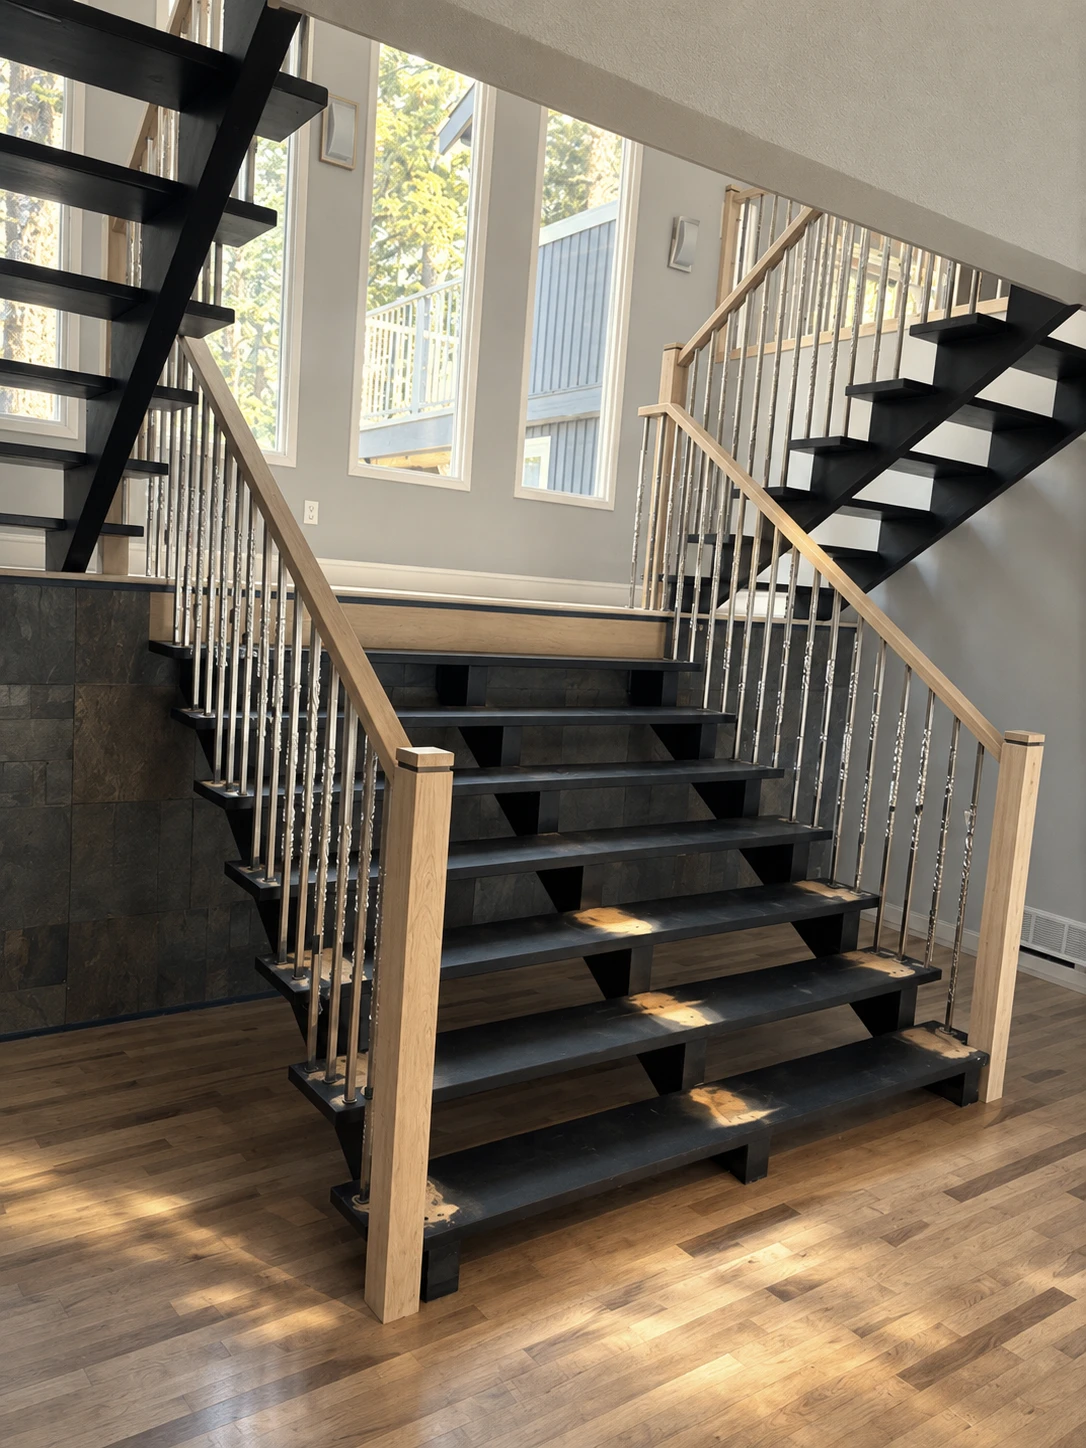
Milled in our Calgary shop in Poplar, Maple, Red Oak, White Oak, Walnut or Fir, with any other species available on request. Treads are delivered ready for your finisher.
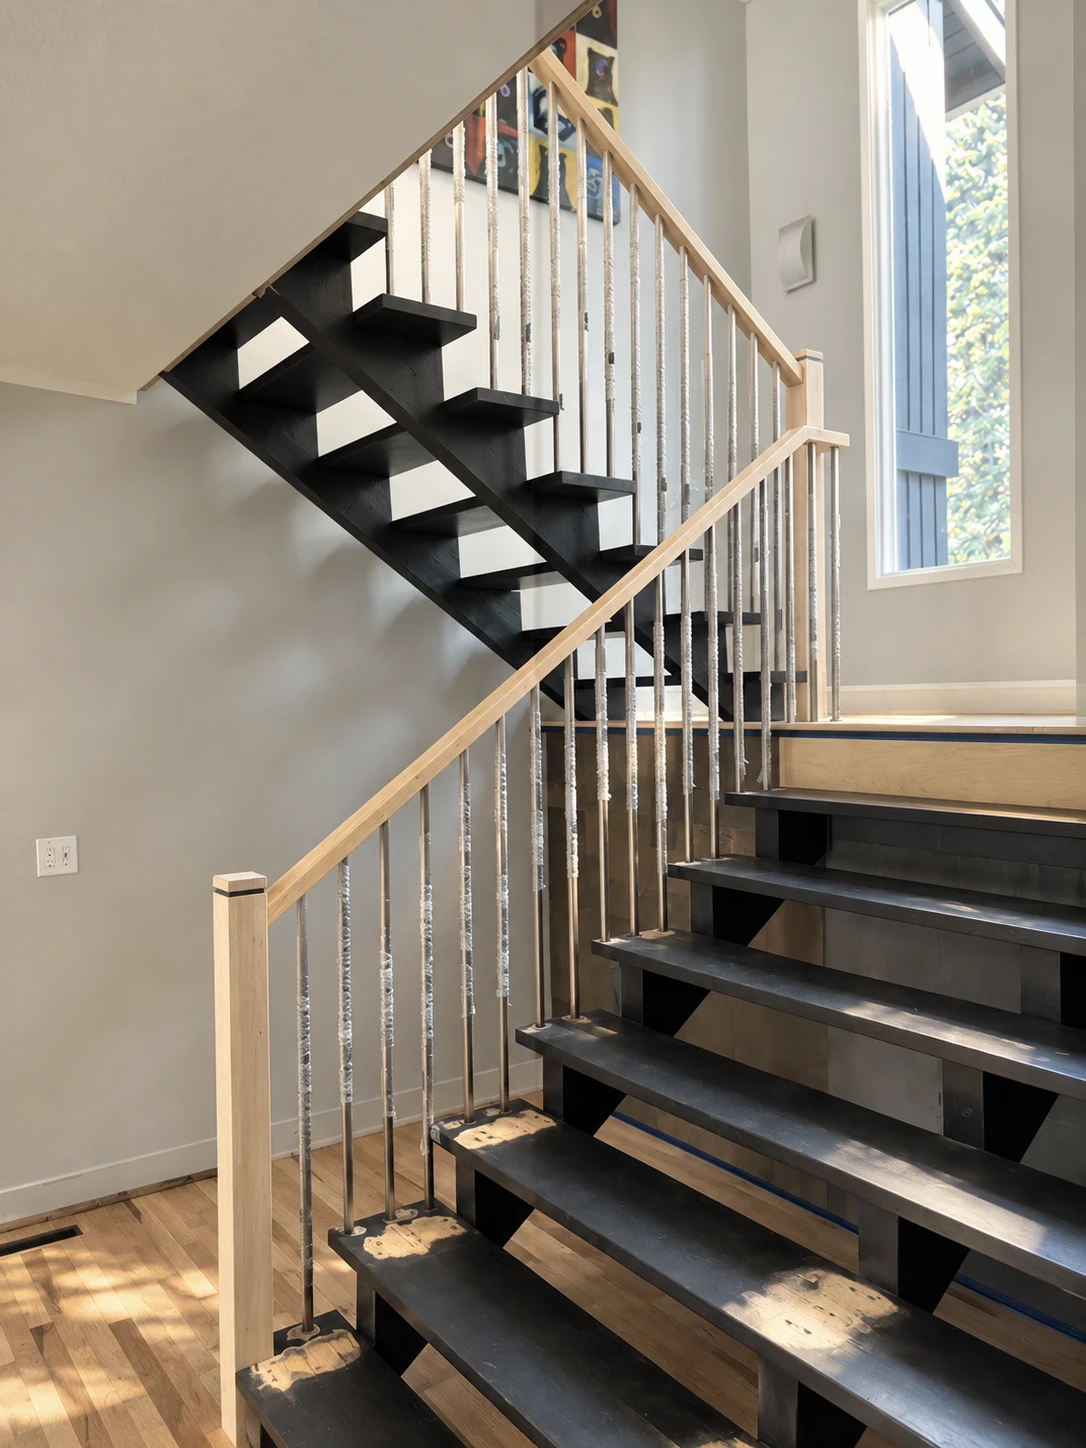
Made to our specifications by our suppliers.
Important Note
All wood tread components are manufactured in-house at our shop. Metal components are made to our specifications by outside suppliers and installed with the rest of the staircase. Because we work strictly with interior wood and steel, we do not build with concrete.
We start by assessing your space, taking detailed structural measurements, and developing 3D renderings so you can preview the design before fabrication begins.
Hardwood treads are milled and shaped in our Calgary shop, ready for finishing on site.
Made to our specifications by our suppliers and checked against the design before installation.
Once engineering specs and final pricing are approved, we typically require at least three weeks’ notice to manufacture your parts and book your installation date. The staircase is then installed on-site.
Our Installation Team
The majority of the subcontracted installers who perform our work are trained in our Calgary shop, ensuring our standards are maintained from fabrication to your home.
Open-riser staircases expose every detail, which is why we perform a quality control review after installation.

We mill all wooden components at our Calgary facility. Metal components are sourced from outside suppliers to our exact specifications and installed by trained subcontracted installers.

We provide detailed 3D renderings, allowing you to preview your design and feel confident before fabrication begins.

We offer a 24-hour post-installation check by a quality control team and a one-year guarantee covering both materials and labor.

Your project is installed by trained, subcontracted installers, the majority of whom are trained in our Calgary shop.
Every client has a dedicated account manager to coordinate their project from start to finish.
COR Safety Certified | Associated with BILD Calgary
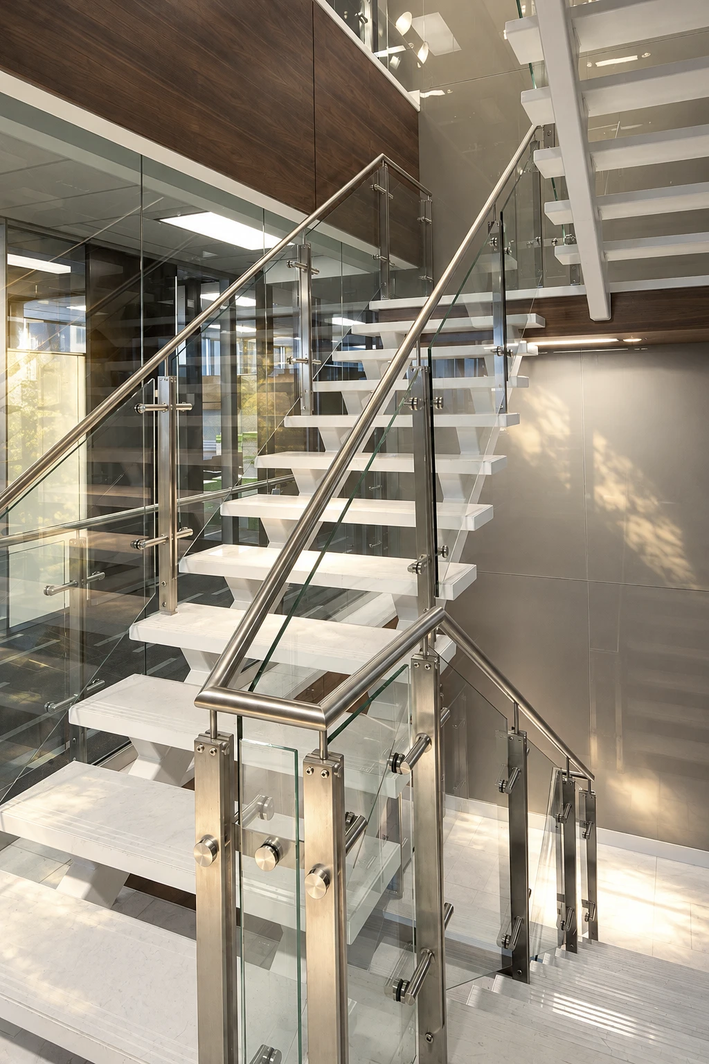
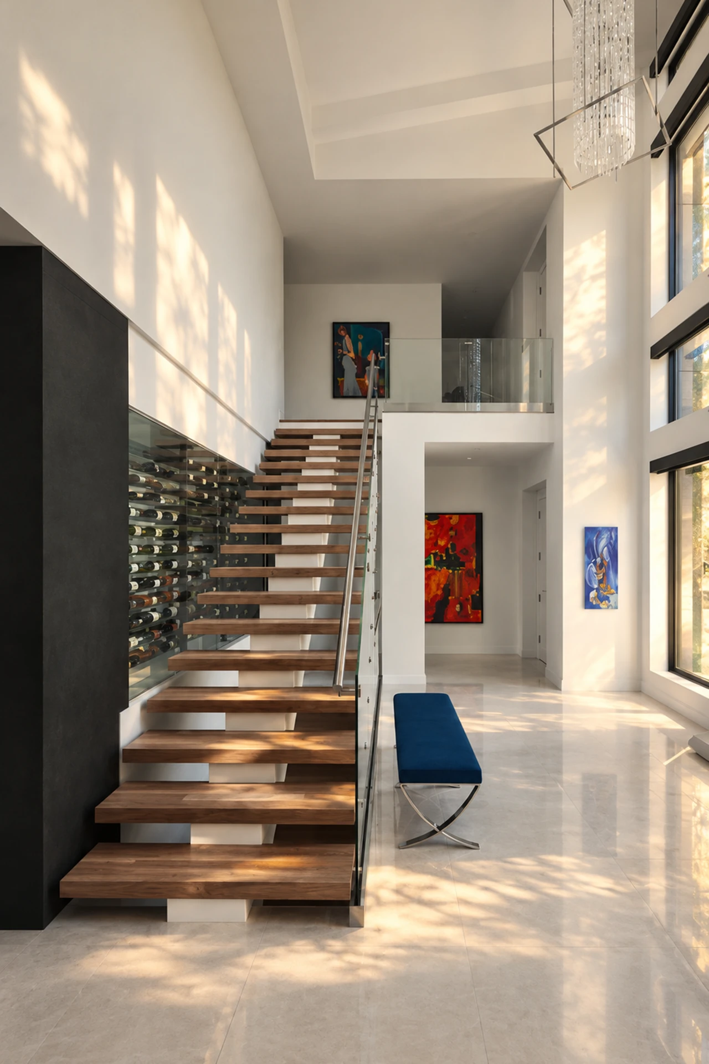
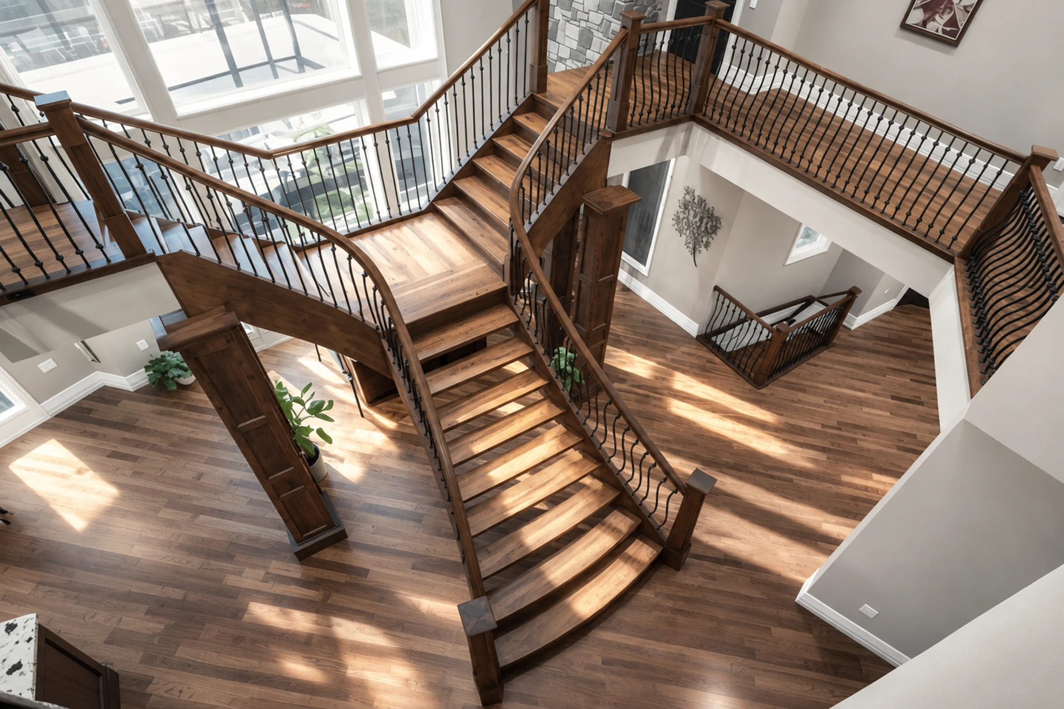
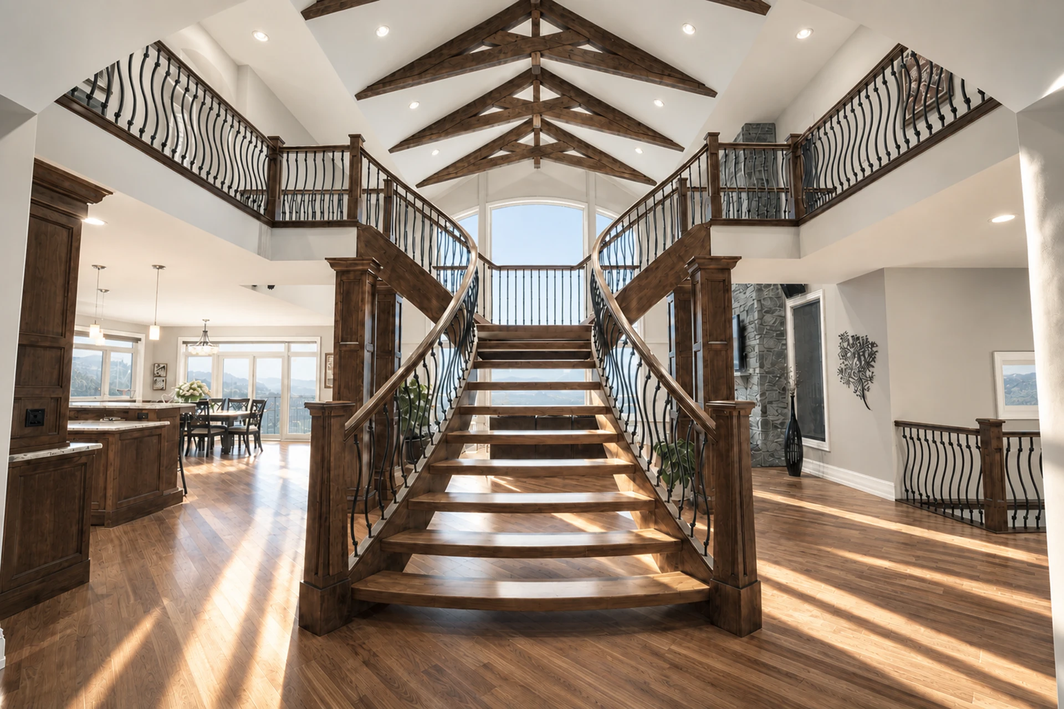
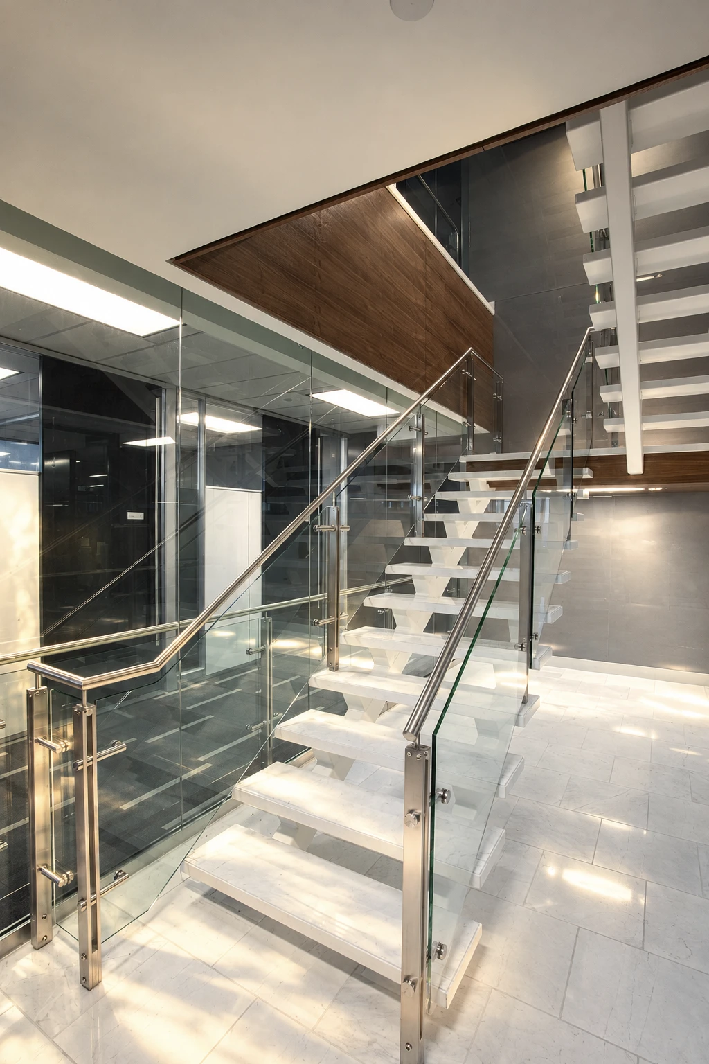
Take a look at our project portfolio featuring completed open-riser staircases in homes across Southern Alberta. From open metal supports paired with glass railings to solid wood treads, see how custom floating stairs can open up and enhance real living spaces.
Interested in exploring other staircase styles for your interior?
Handcrafted curved runs, helical designs, and custom spiral staircases designed to create beautiful entryways.
Classic closed-riser designs, traditional box stairs, and custom hardwood staircases.
Important Note
We focus exclusively on new stair and railing installations for interior spaces. We do not provide refinishing, sanding, re-treading, or carpet-runner removal for existing staircases.
Areas
We manufacture in Calgary and install from locations in Calgary and Edmonton, serving Calgary and surrounding areas including Canmore, and Edmonton and surrounding areas. We have also completed projects as far out as Fort McMurray.
A staircase is considered “floating” when the solid vertical risers between steps are removed, creating an open-riser look that allows light to pass directly through. Our custom floating staircases are built on one or two visible support stringers, rather than hidden wall structures.
Yes, when they’re designed and built properly. We check every design against current building codes as we draw it. Engineering drawings and approvals are obtained by you or your contractor, so the structural sign-off comes from a qualified engineer on your project.
We build floating staircases in wood and metal. Treads are milled in our shop from Poplar, Maple, Red Oak, White Oak, Walnut or Fir, with other species available on request.
Once design selections, 3D renderings, and final site measurements are approved, we typically require at least three weeks’ notice to manufacture your components and book your installation date. Consultation and design timelines can vary depending on the complexity of your project.
No. We mill and install your wood treads ready for finishing. This allows your professional painter or finisher to match the color on-site to the existing trim or flooring in your home.
Our floating staircases are built on either one or two visible stringers, the steel or wood support frames running along the sides or beneath the treads. We do not build cantilevered stairs or stairs with stringers hidden inside the wall framing; the supporting stringers remain visible as part of the modern design.
We build floating staircases supported by either a single visible stringer (running down the center of the treads) or double visible stringers (running along the sides of the treads). We do not build concealed or wall-anchored support systems. During your design consultation, we will recommend the best visible support method for your layout.
Our one-year guarantee covers both the materials and the labour for your installation. We conduct a 24-hour post-install check to resolve small items immediately, and we are happy to schedule a return visit for any larger concerns that may arise within that first year.
No. Removing and disposing of your existing staircase is the responsibility of the homeowner or contractor before installation begins.
No. We focus exclusively on custom interior stairs and railings. We do not manufacture or install products for exterior decks, balconies, patios, or any other outdoor applications.
When pairing your floating staircase with glass railings, we offer locally fabricated glass in thicknesses of 6mm, 8mm, 10mm, 12mm, and 20mm depending on the application. We offer both framed systems (using a shoe base channel along the bottom) and frameless systems (using standoffs anchored into the side of the structure).
We offer metal spindles in select profiles with the following finishes: Raven Black (Satin Black), Carbide Black (Textured Black), Gun Metal Grey, Oil Rubbed Bronze, Brushed Chrome, Gold, Stainless Steel, and Spindle Bronze.
Let’s have a simple, friendly, no-obligation chat about your staircase project.