Custom Stairs & Railings for Calgary Builders

Since 1989, Prestige has crafted custom interior stairs and railings in Calgary. As a trusted partner from initial design to post-installation quality checks, we work alongside builders to deliver precise specifications and a booking window you can plan around.

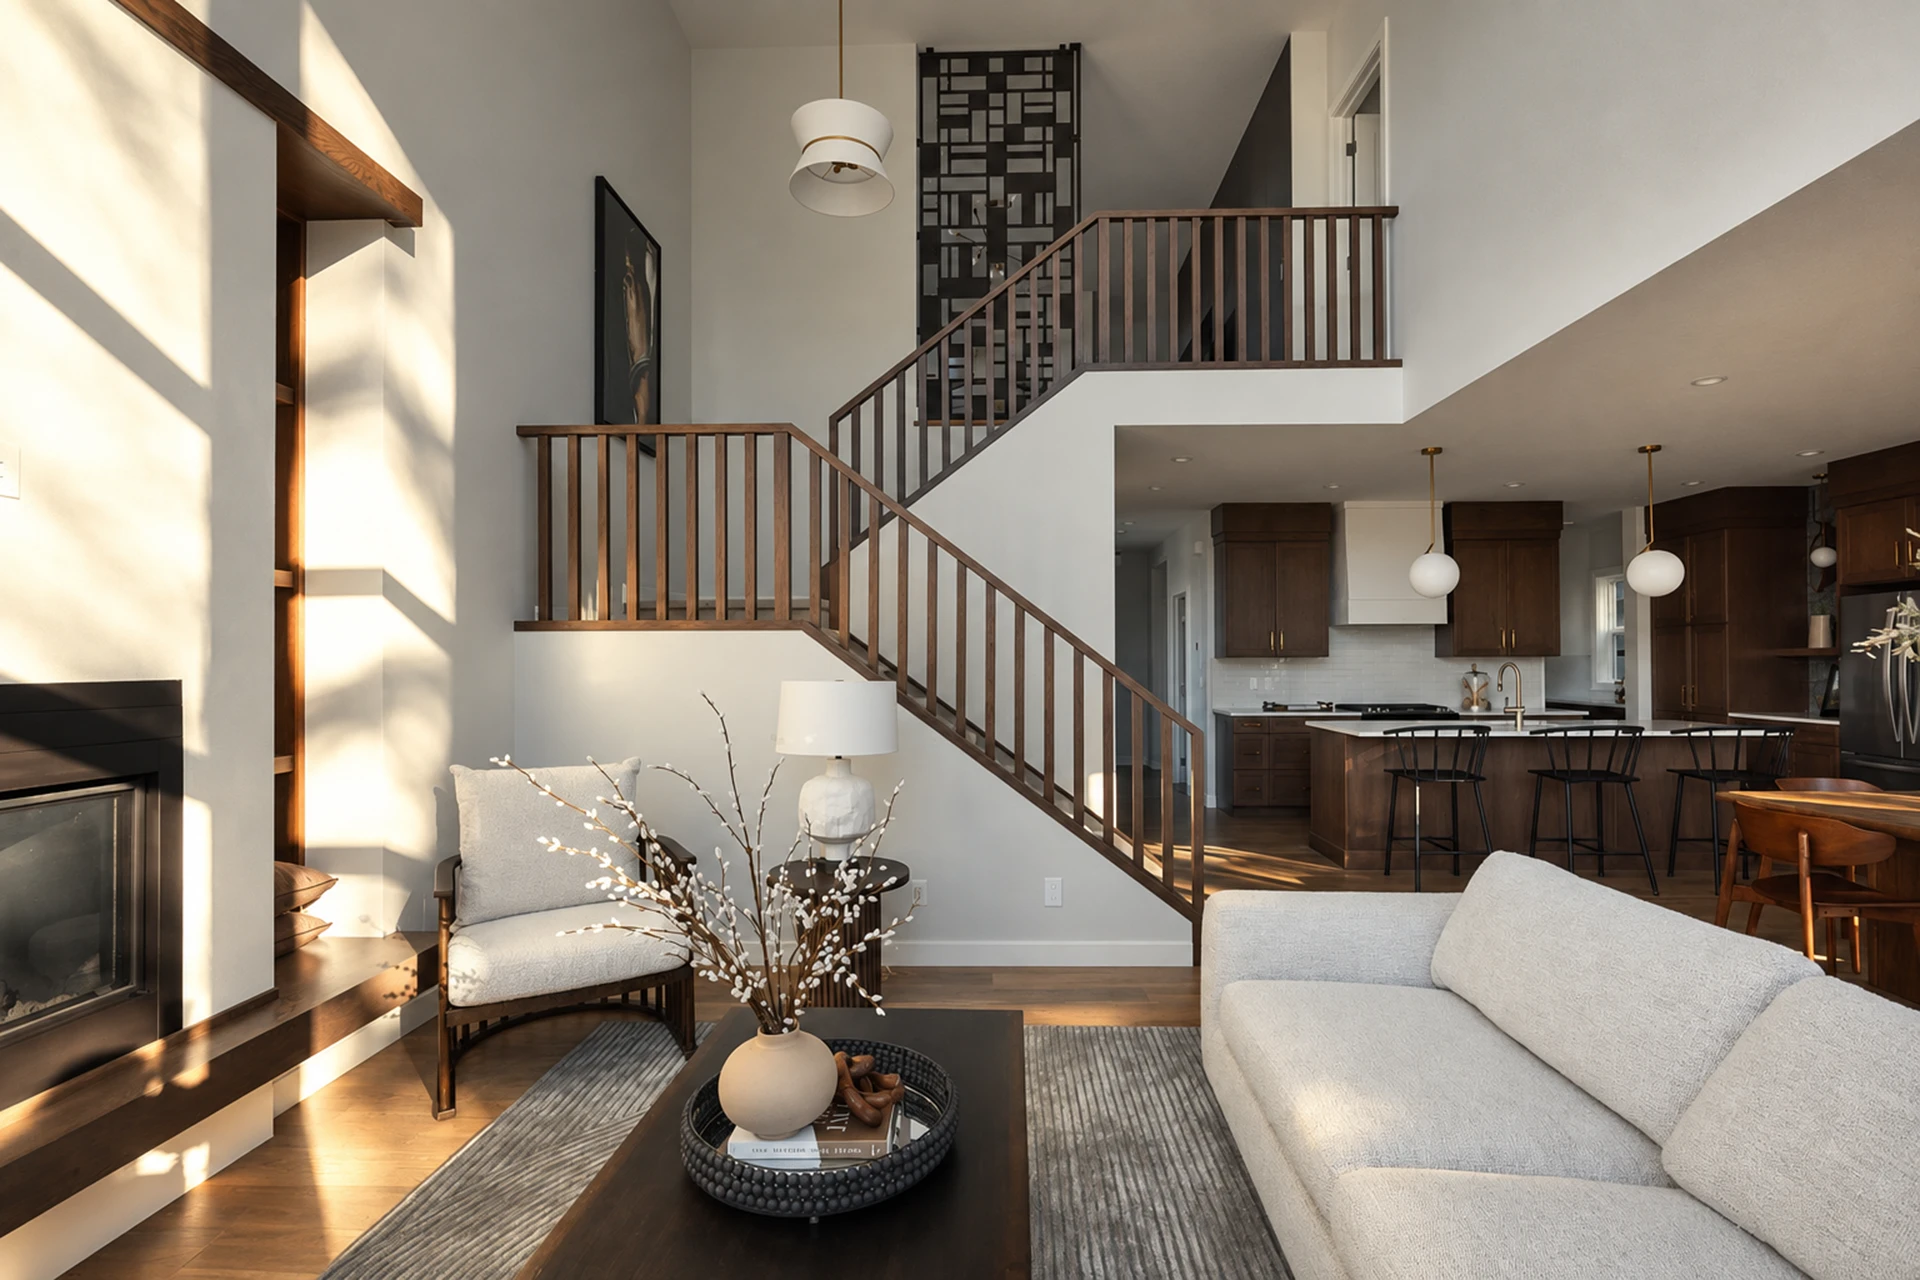
Custom wood staircase and railing in an open-concept new build home

Products & Service Capabilities

Products Offered

We build custom interior stairs and railings. Our products include custom, spiral, curved, traditional wood, and open-riser floating staircases. Floating staircases are built using wood and metal only (no concrete), with treads supported by one or two visible stringers; we do not build cantilevered, concealed, or hidden-in-wall stringers. We also offer custom railings designed with wood, glass, metal, or combinations of these materials.

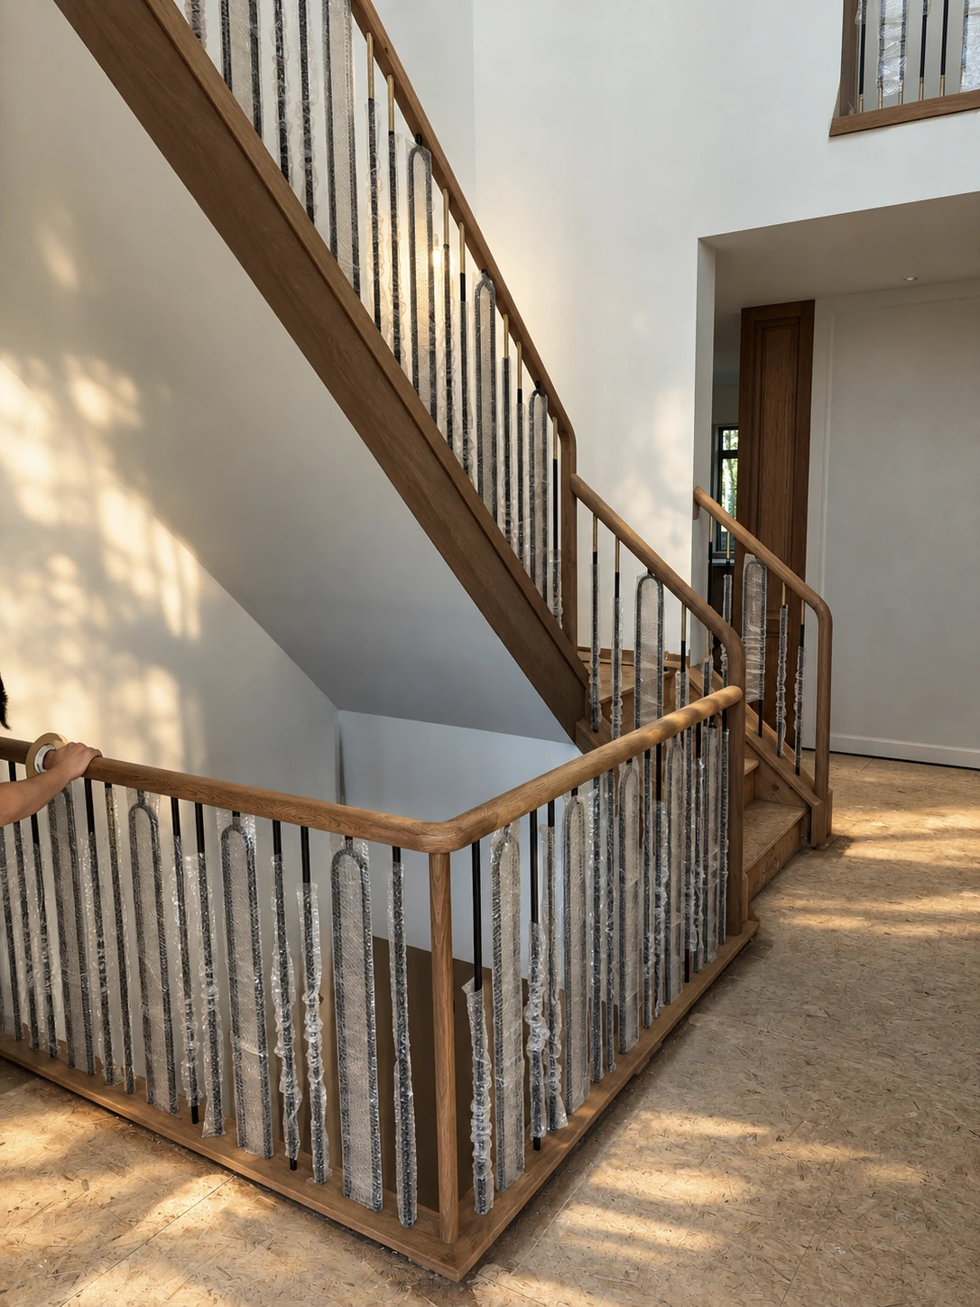
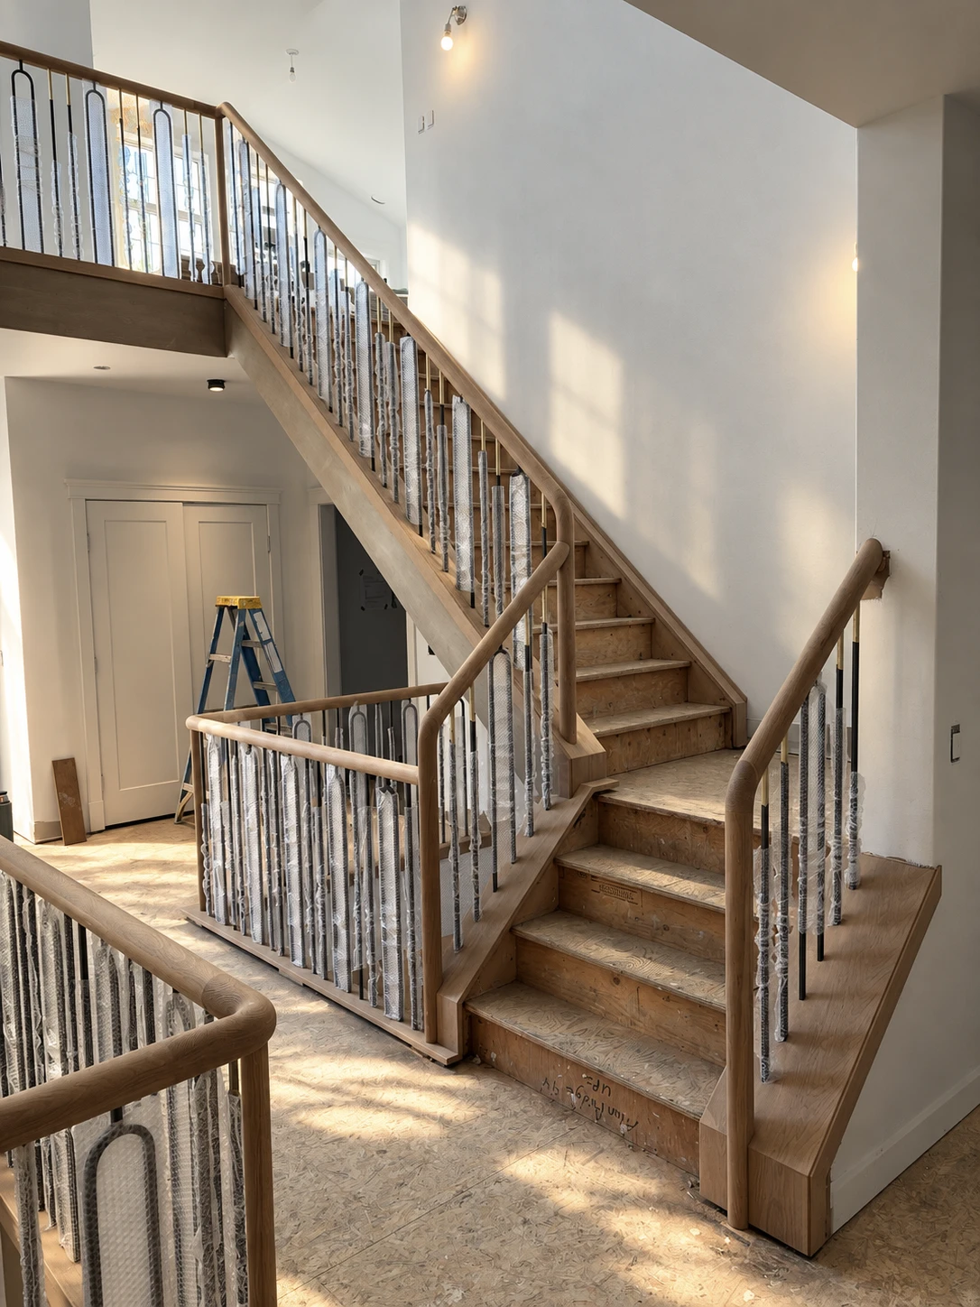
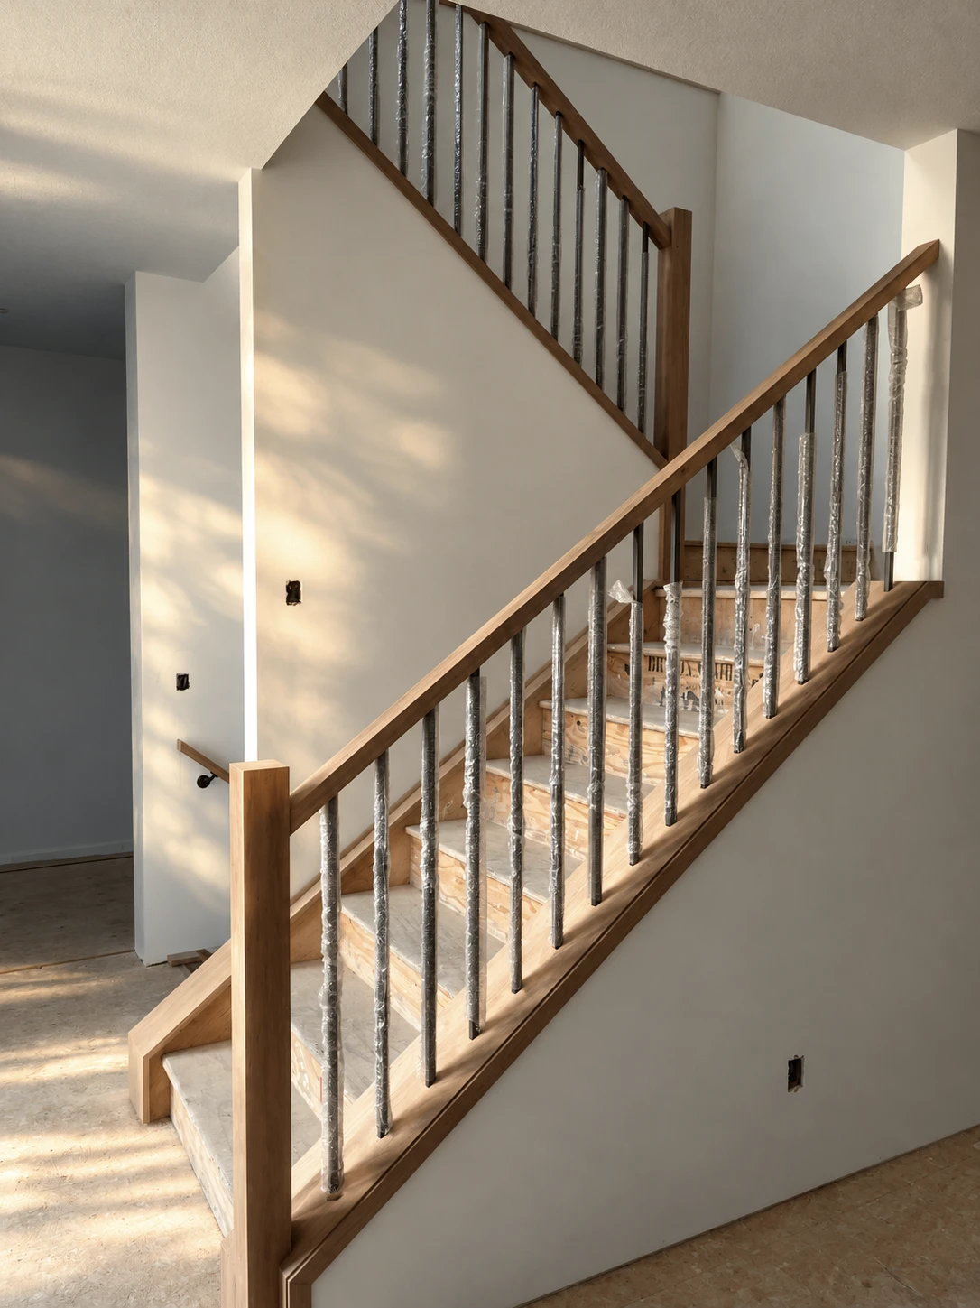
Oak staircase with arched metal balusters mid-installation, Calgary

We mill our wood components in our Calgary shop, sourcing other materials from trusted suppliers, and complete installations across Calgary and surrounding areas, including Canmore. We also serve Edmonton and surrounding regions from our Edmonton showroom and service location, shipping all custom Calgary-milled components there for on-site installation. Edmonton has no manufacturing facilities.

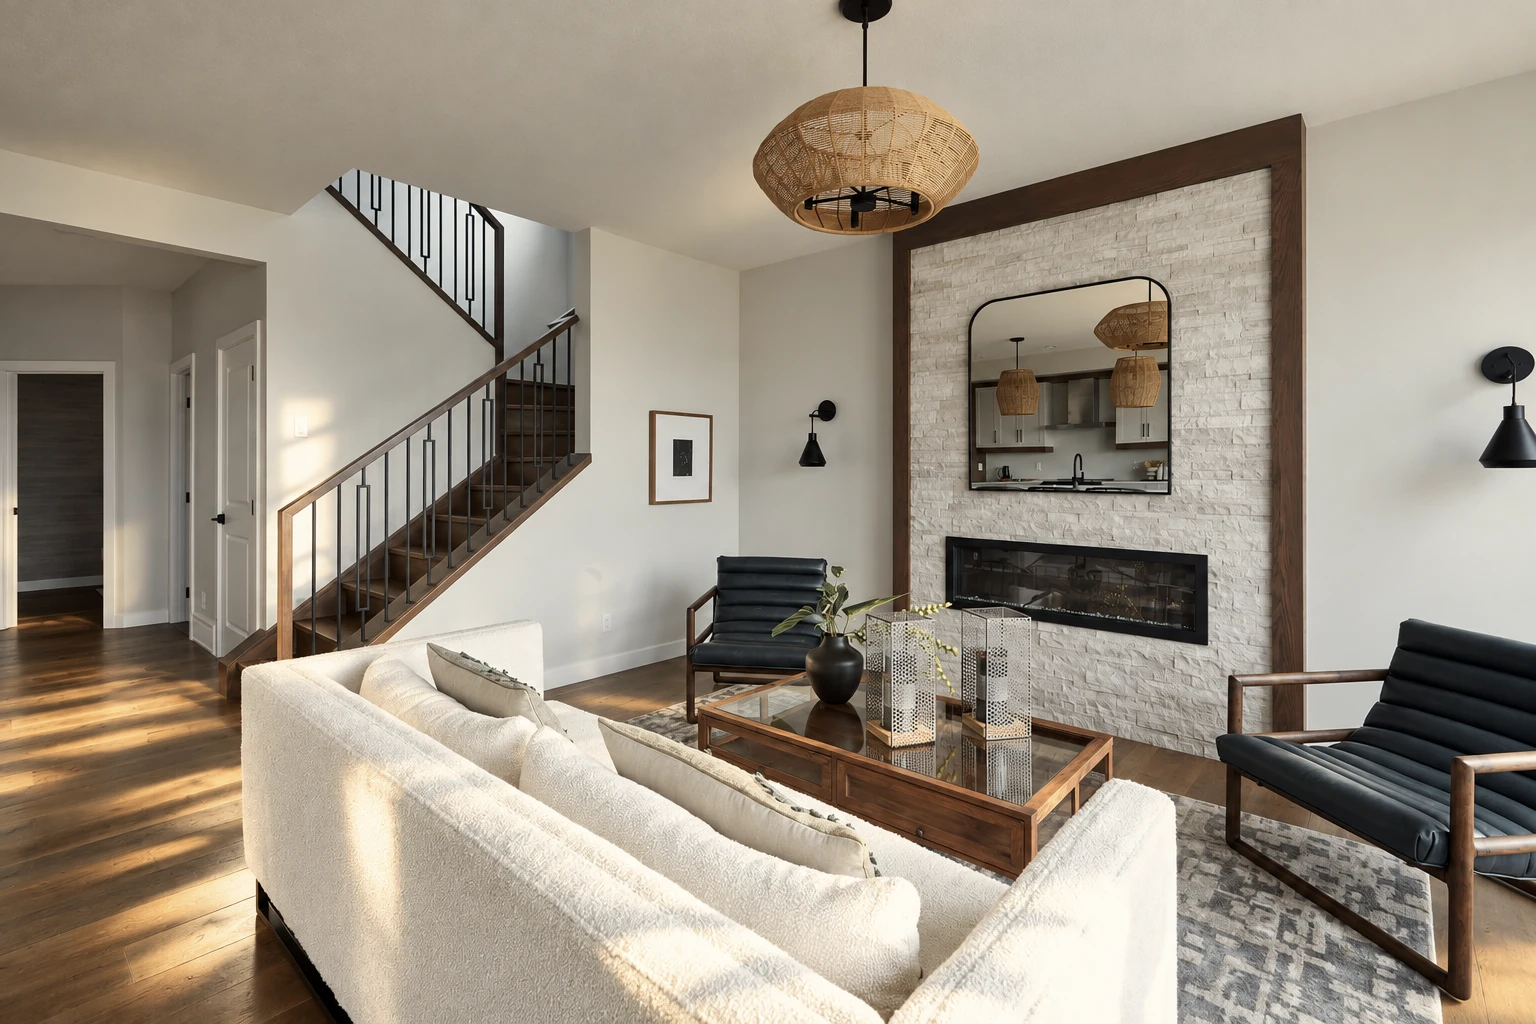
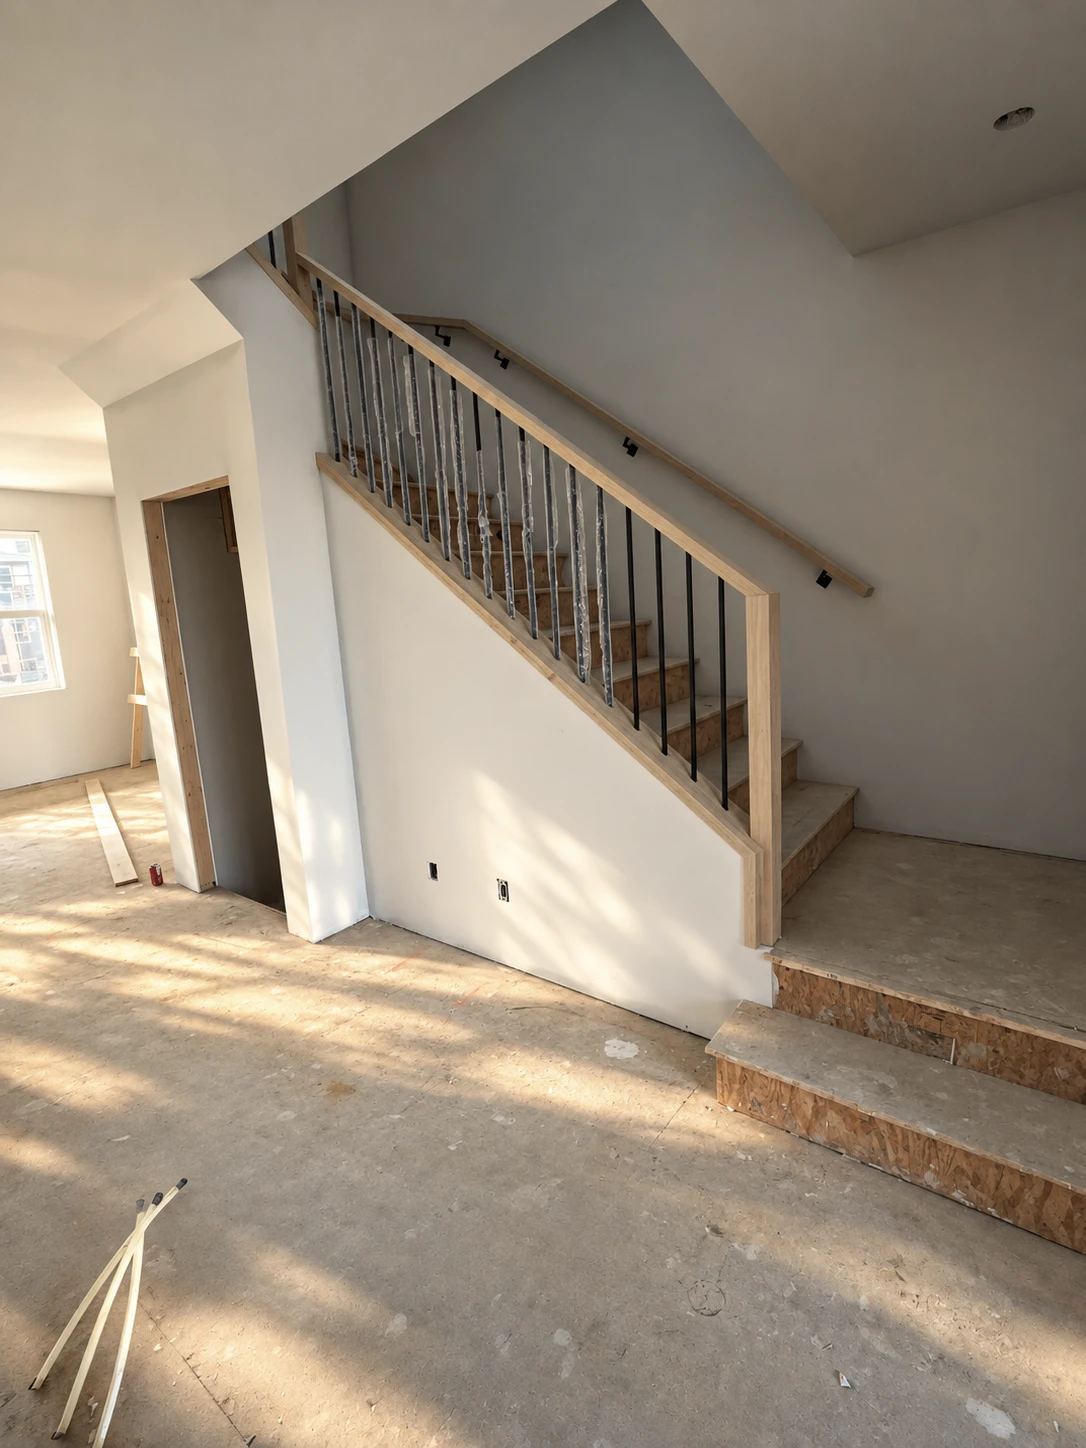
Living room with a wood staircase and black balusters in the background

We mill wood components in our Calgary shop, while trusted suppliers manufacture metal and glass parts to our exact specifications. No metal fabrication, welding, or powder-coating is completed in-house.

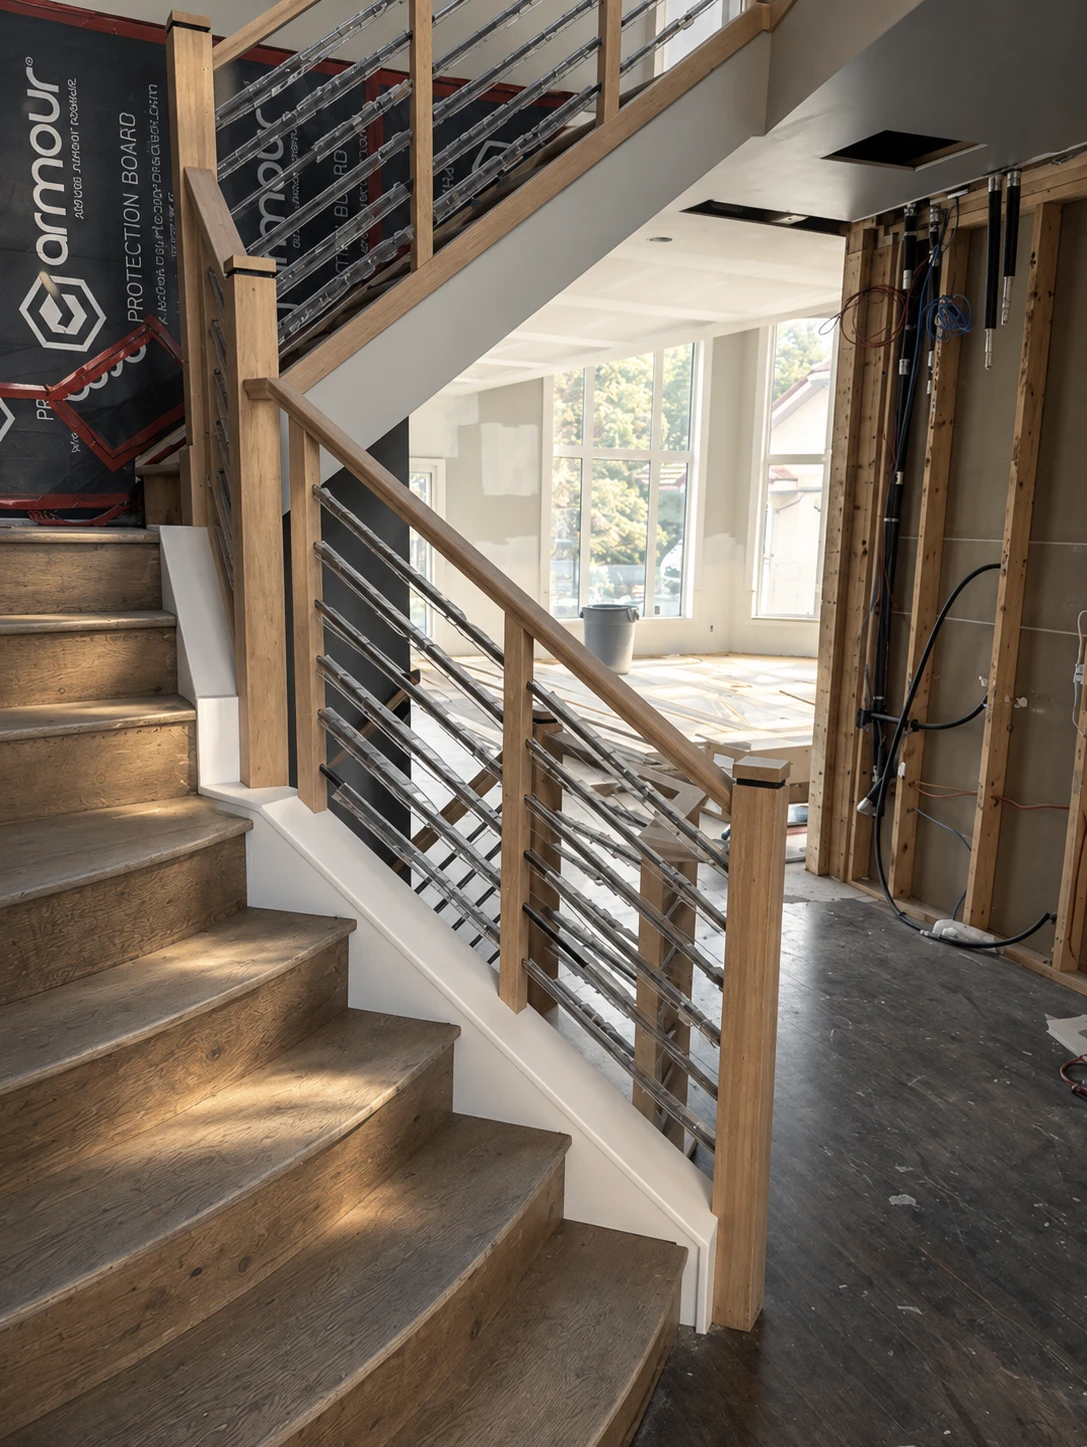
Wood railing with horizontal bars in a Calgary new construction home

Typically, we cannot book an installation on less than three weeks’ notice. This booking window begins once you confirm specifications and pricing, and it covers manufacturing the parts and booking the installation date.

Wood stair railing with metal balusters in a home under renovation

We focus exclusively on interior projects (no exterior, deck, balcony, patio, or outdoor work in any material) and hand over all work ready for painting or finishing. Our scope does not include painting, staining, flooring, carpeting, tiling, demolition or disposal of existing stairs, or stair refinishing (such as sanding, staining, re-treading, or carpet-runner removal).


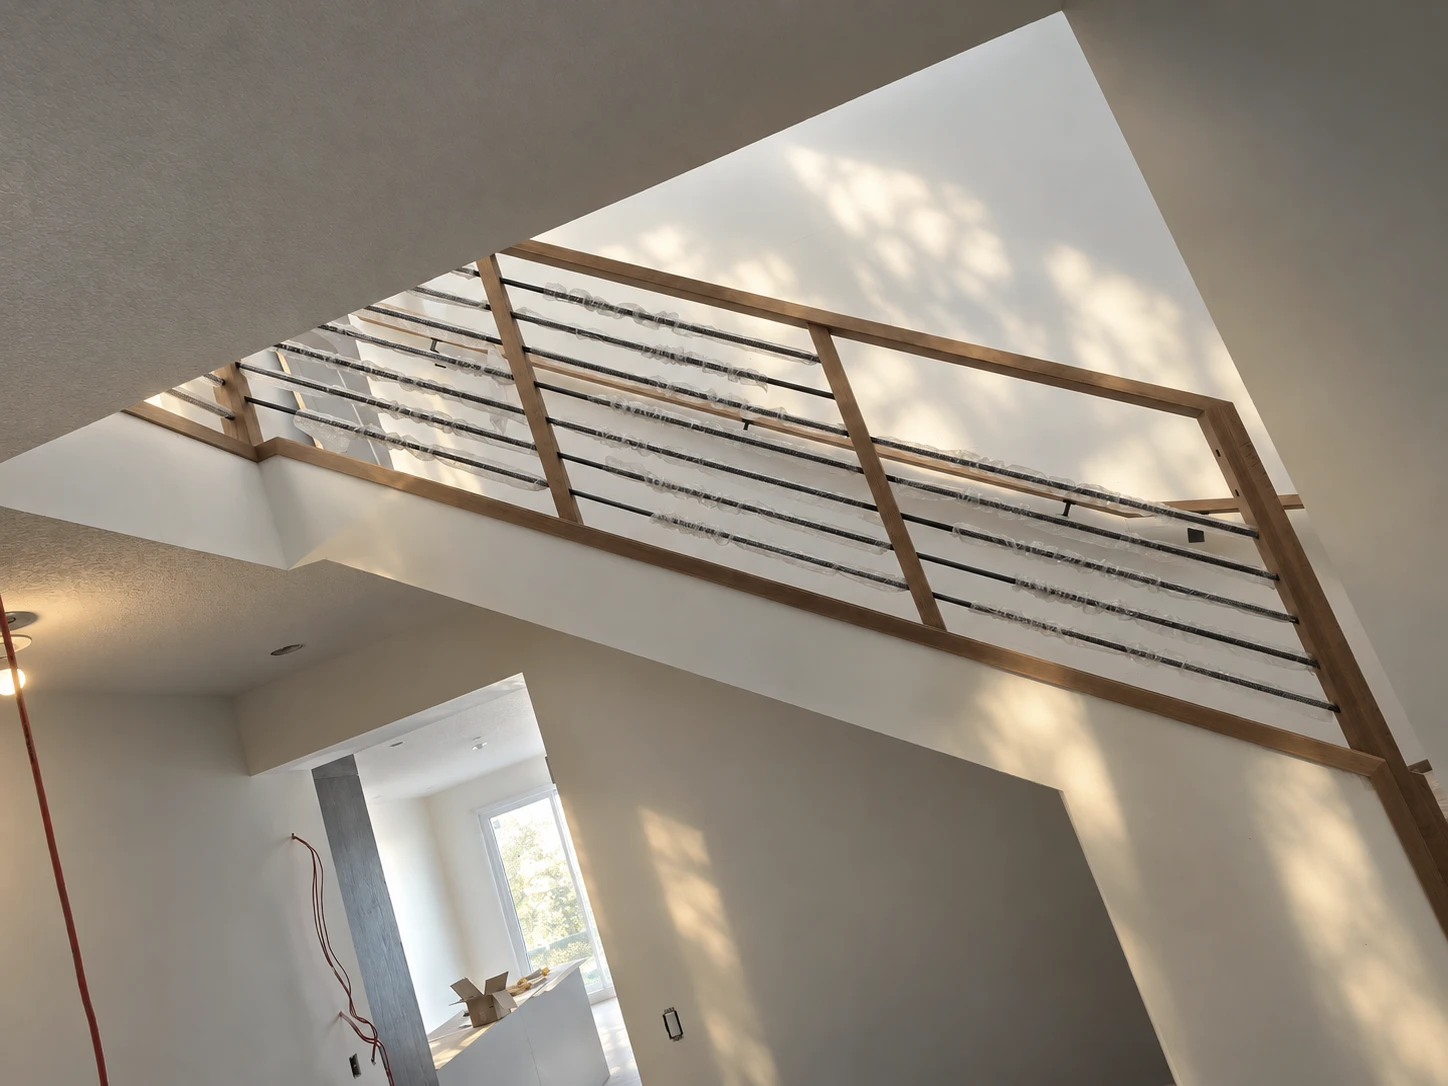
Wood railing with horizontal metal bars viewed from below

Our services are made for single-site custom and spec homes.

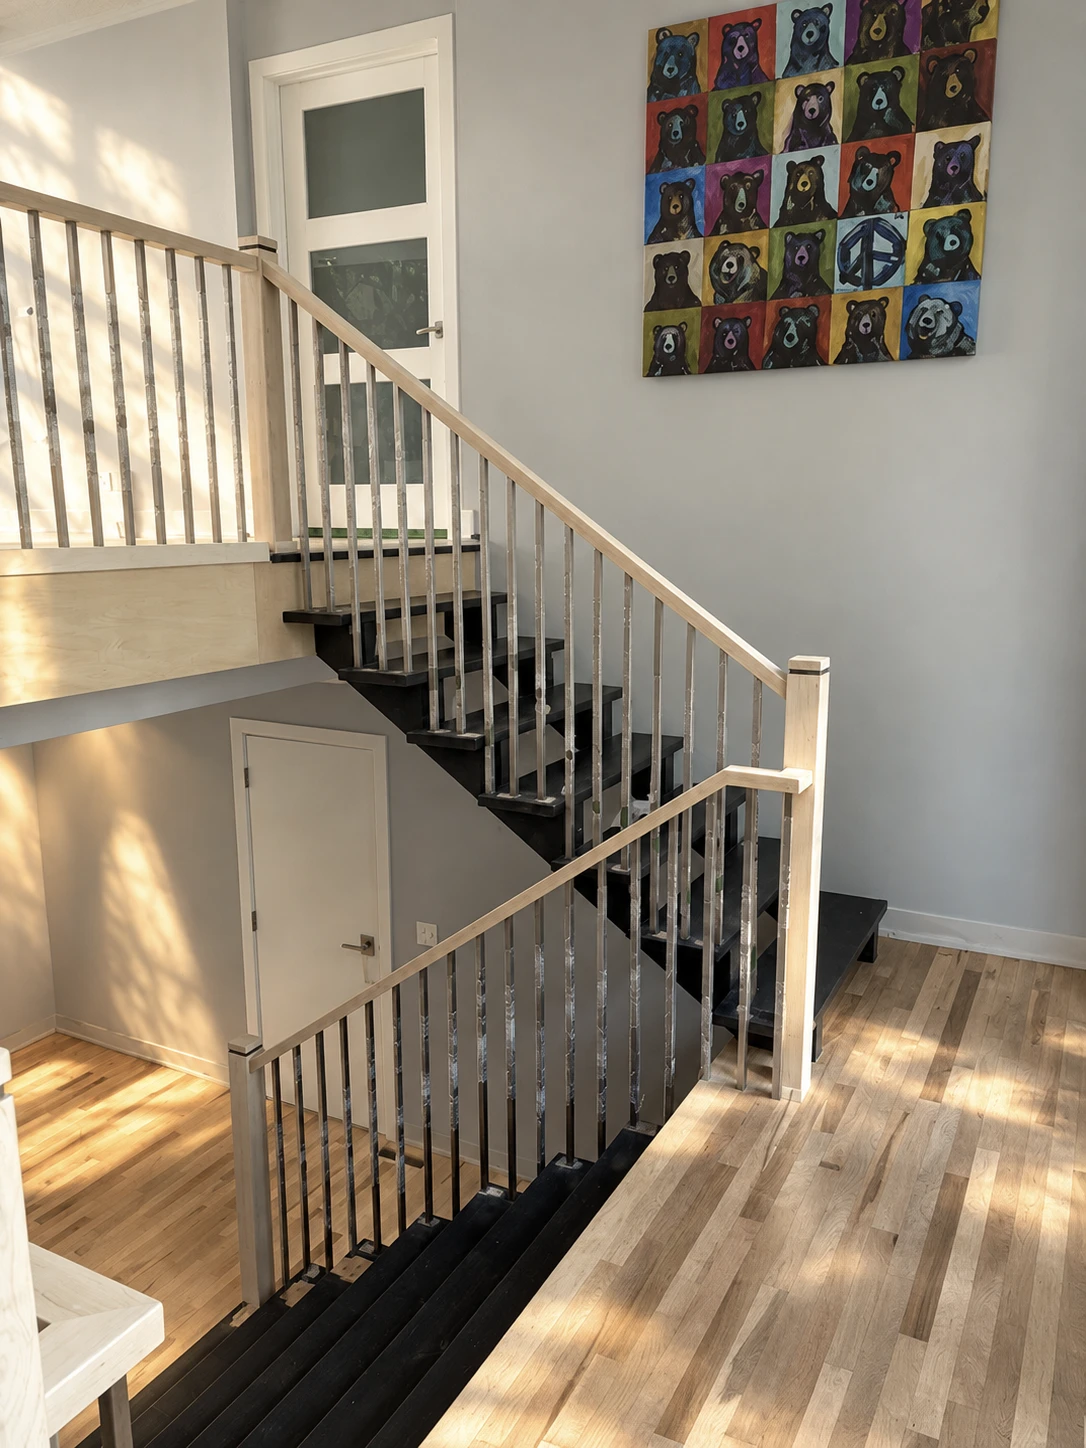
Maple railing with metal balusters on open riser stairs, Calgary
Oak staircase with arched metal balusters mid-installation, Calgary
Living room with a wood staircase and black balusters in the background
Wood railing with horizontal bars in a Calgary new construction home
Wood stair railing with metal balusters in a home under renovation
Wood railing with horizontal metal bars viewed from below
Maple railing with metal balusters on open riser stairs, Calgary

Built for Custom and Spec Home Builders

We work with custom and semi-custom builders on single homes or small portfolios. Our team matches the stairs and railings to the finish level of your house.

The Prestige Builder Advantage

Predictable Booking Window

Typically, we cannot book an installation on less than three weeks’ notice. This period covers manufacturing your components and scheduling the subcontracted installation team. When you confirm specifications and pricing before this window opens, you can plan exactly where we fit into your build sequence.

Clear Trade Handoffs

We mill our wood components and source custom metal and glass parts, leaving the work ready for finishing. Your painter can then easily match the finish on site to the existing trim already in your house.

Complete Site Prequalification

We maintain COR safety certification to meet site prequalification requirements.

Post-Installation Inspection

Our quality control team inspects your site 24 hours after installation to resolve minor issues immediately and schedule any further work. Every project includes a one-year guarantee covering both labour and materials, along with paperless documentation and a complete audit trail for your client handover file.

Oak staircase railing installed in a Calgary new home build

Our Process & Partnership

01

Collaborating Early in Design

Reviewing plans during the design or framing stage allows us to fit the staircase properly before opening dimensions are fixed.

02

Measuring and 3D Rendering

We take precise on-site measurements, produce 3D renderings for design agreement, and check the design against current building codes as we draw it.

03

Securing Engineering and Approvals

Because Prestige does not provide in-house engineering, you or your contractor must secure structural drawings and building code approvals from a qualified engineer.

04

Manufacturing Custom Components

We mill wood components in our Calgary shop and source custom metal and glass parts prior to installation. Typically, we cannot book an installation on less than three weeks’ notice to cover component preparation and scheduling.

05

Installing on Site

Installation is carried out by subcontracted teams, most of whom trained in our own facility, leaving every installation ready for paint.

06

Inspecting Final Quality

Our quality control team returns within 24 hours of installation to review the work, handling small repairs on site and scheduling any larger repairs for a later date.

Trade Terms

We provide every client with a dedicated account manager to manage specifications and scheduling. Active home builders and contractors receive scheduling priority and volume-based trade rates.

Certifications & Industry Compliance

Prestige holds COR safety certification to meet site prequalification requirements. We are also associated with BILD Calgary.

Our Builder Portfolio & Partners

Custom builders often come to us for both the stairs and the railings on higher-value estate homes. Most of the projects in our gallery come from these builds.

Project Name, Calgary

Placeholder summary: the existing staircase and railing, what we replaced or rebuilt, and how it fit the rest of the renovation.

“Placeholder quote from the contractor about working with Prestige on this project.”

Client Name
Role, Company

After: finished wood handrail with metal balusters
Before: stair railing during construction
BeforeAfter

Frequently Asked Questions

What notice do you need to book installation?

Typically, we cannot book an installation on less than three weeks’ notice. This period covers manufacturing the components and scheduling the subcontracted installation team. The booking window begins once you confirm specifications and pricing.

Yes, we can match your exact specifications. Because we mill wood components in our own shop, we customize the wood species and profile for each home instead of using stock options. We work most often with Poplar, Maple, Red Oak, White Oak, Walnut, and Fir, and can source other species upon request. For the finish, we hand over the work ready for your painter. Your team matches the paint or stain colour on site to the existing trim in the house.

You or your contractor are responsible for these approvals. Prestige does not provide in-house engineering. While we check the design against building codes during the drawing stage, you must obtain structural engineering drawings and final approvals.

We use a paperless system to maintain a complete record of specified and installed components. Every project also includes a one-year guarantee covering both labour and materials.

Yes. We hold COR safety certification and are associated with BILD Calgary.

Our quality control team returns within 24 hours of the installation to review the work. The team handles small repairs on site and schedules a return visit for any larger issues.

Aluminum components may be used depending on the job, sourced from outside suppliers to our exact specifications. Because suitability depends on your specific layout and structural needs, we can discuss whether aluminum fits your design during your consultation.

We offer both framed and frameless glass systems sourced from local suppliers. Depending on the application, we offer glass in thicknesses of 6mm, 8mm, 10mm, 12mm, and 20mm. Our frameless systems use side-mounted standoff fittings with no edge frame, while our framed systems utilize a structural shoe base channel along the bottom of the glass panel.

For select spindle profiles, we offer finishes in Raven Black (Satin Black), Carbide Black (Textured Black), Gun Metal Grey, Oil Rubbed Bronze, Brushed Chrome, Gold, Stainless Steel, and Spindle Bronze.

Horizontal metal railings are a standard and frequent option. For ornamental or ornate metal pieces (such as custom scrollwork or hand-forged elements), we do not necessarily fabricate these in-house, but we may look to source them from trusted external suppliers depending on your design.

We design and build custom floating staircases using wood and metal only; we do not build concrete stairs. To ensure full structural safety and transparency, all our floating staircases are built with treads supported by one or two visible stringers (the frame at the side of the treads). We do not build stairs with concealed stringers hidden behind walls, nor do we offer cantilevered or completely hidden supports.

Let’s Talk About Your Next Build

We build reliable, long-term partnerships that simplify your project workflow. Submit your plans today, and our team will provide a comprehensive project evaluation and recommendations.